
Price Reduction - Primary on Main
Address
2610 Pine Ridge Court, Pocomoke City, MD
Price
$ 499,900
Property Attributes
- MLS#MDWO2041730
- TypeSingle Family
- Listing Status ACTIVE
- CountyWORCESTER
- CityPocomoke City
- AreaWorcester East of Rt-113
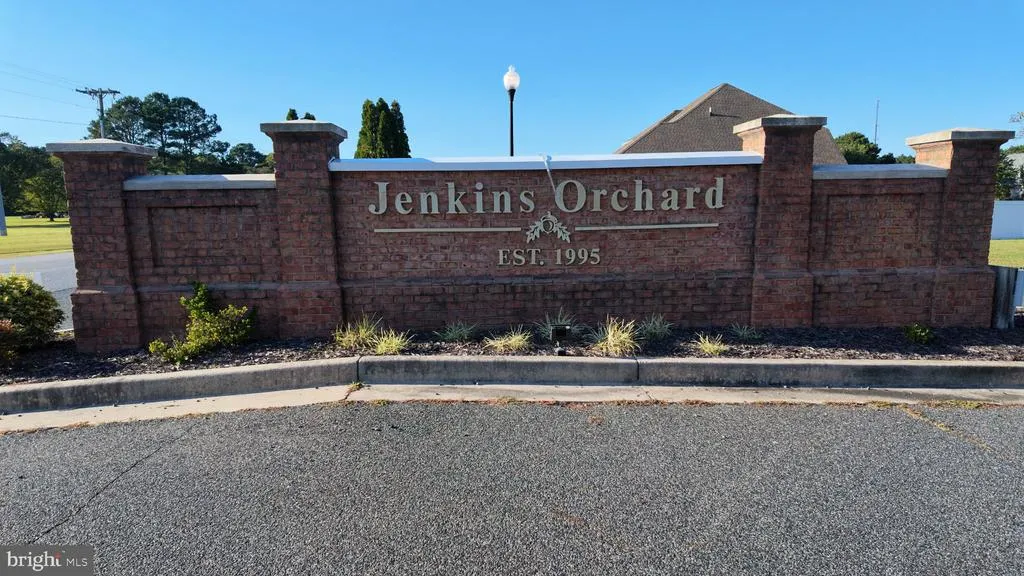
- NeighborhoodJenkins Orchard
- Zip21851
- StyleCape Cod
- Year Built1998
- Taxes$ 6281
- Price$ 499,900
- Bedrooms4
- Full Bathrooms2
- Half Bathrooms0
- Sqr Footage2467
- Lot Size0.87 Acres
Data Source:
Bright MLS
Property Description
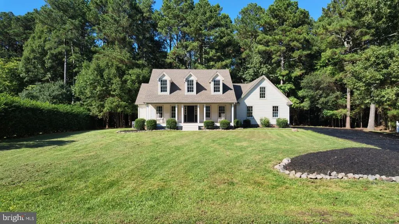
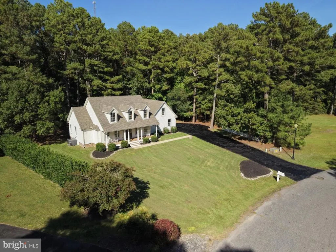
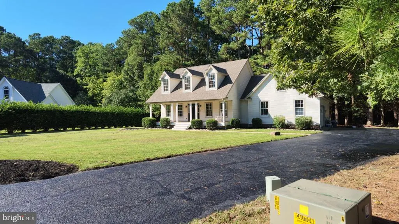
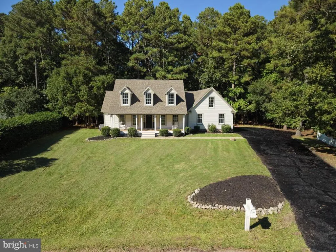
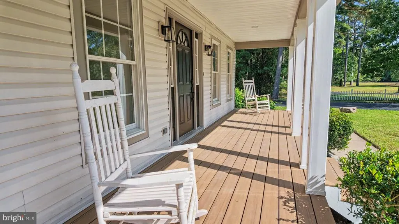
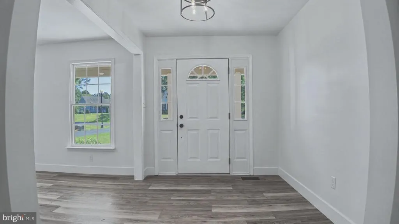
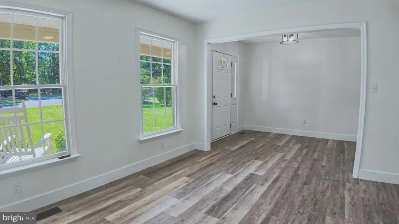
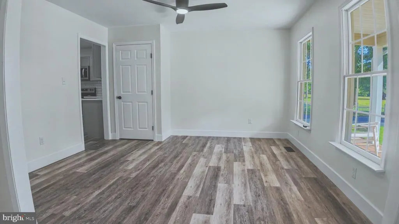
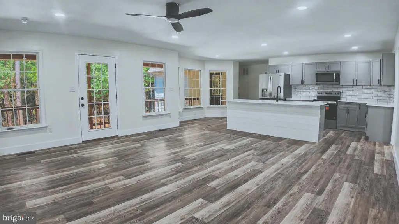
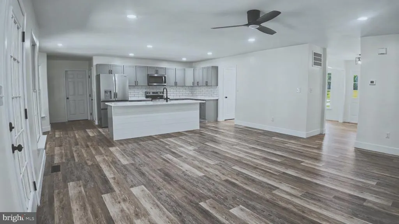
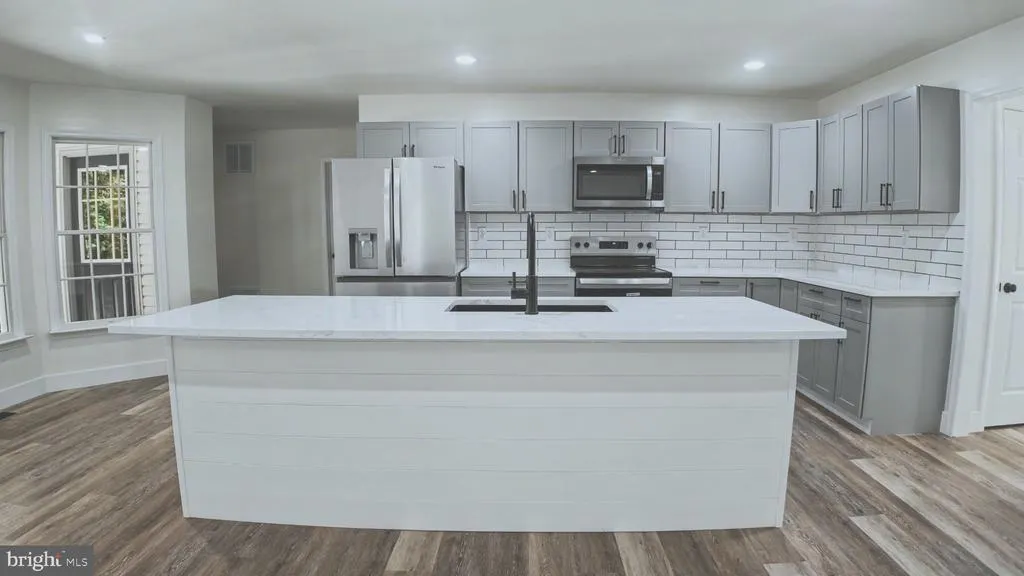
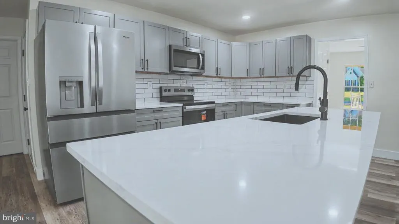
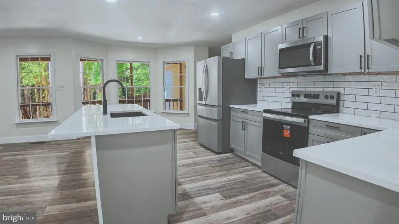
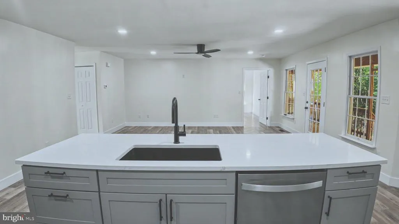
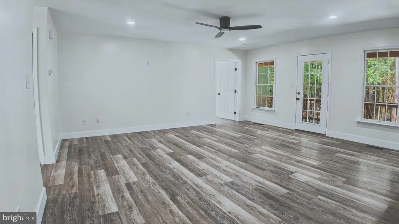
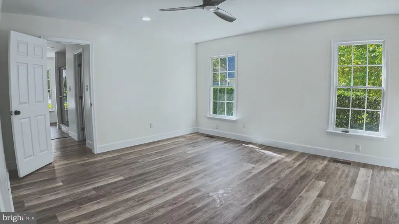
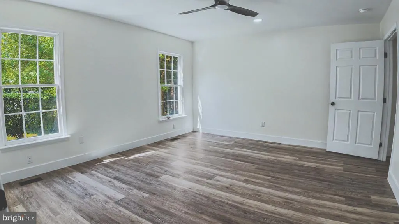
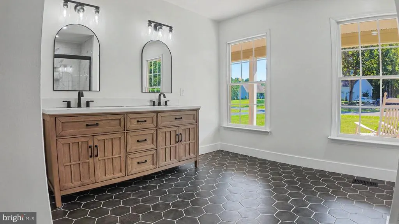
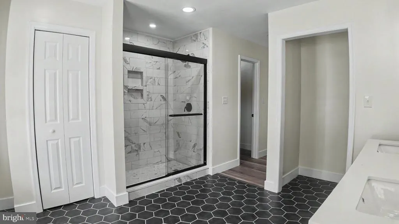
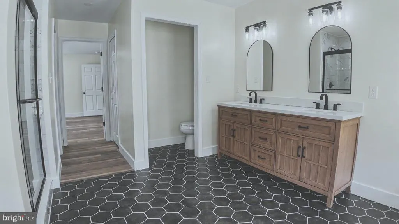
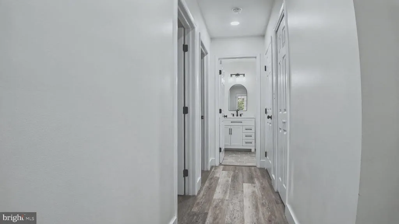
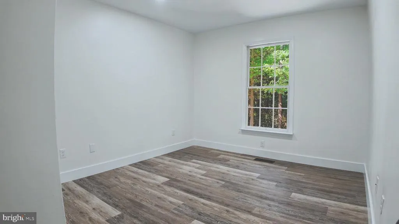
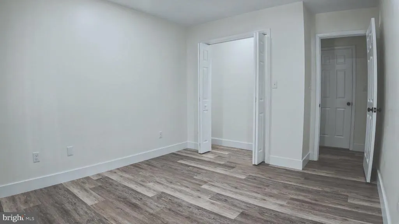
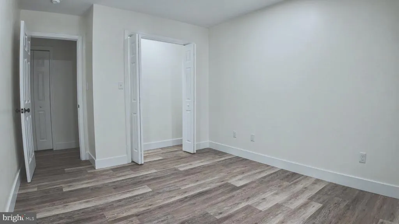
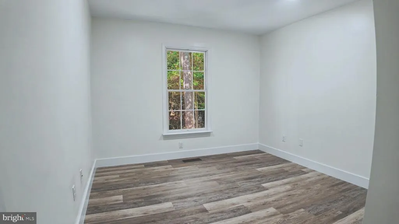
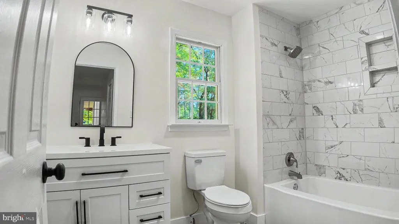
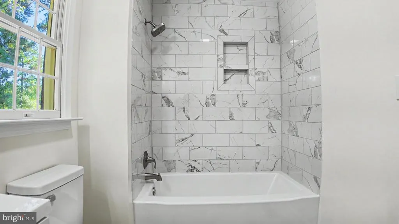
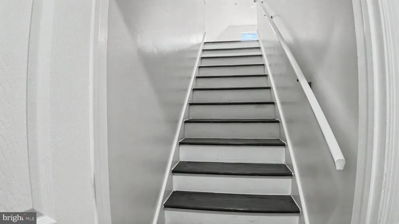
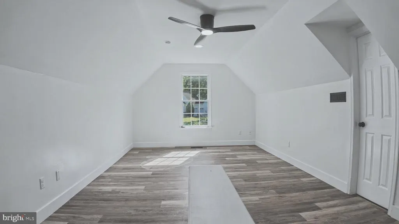
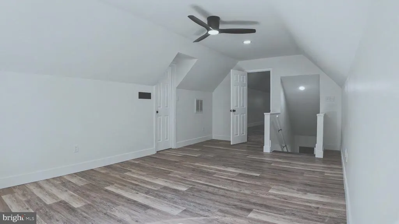
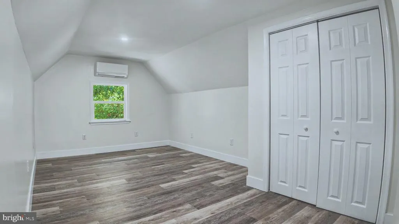
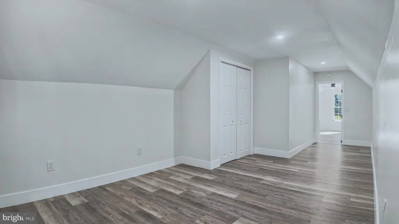
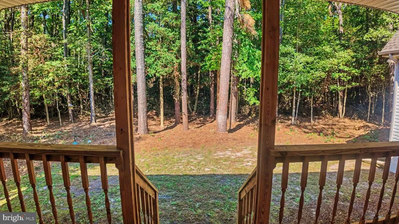
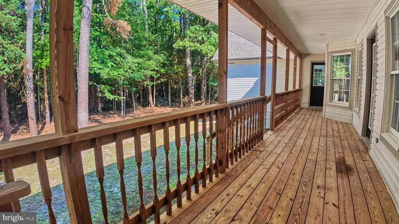
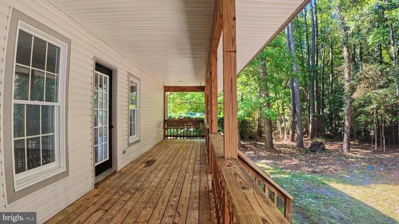
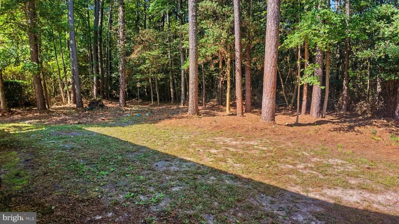
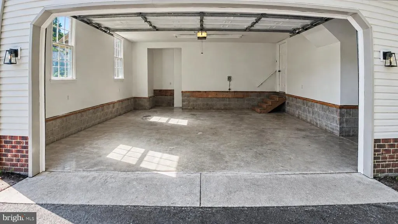
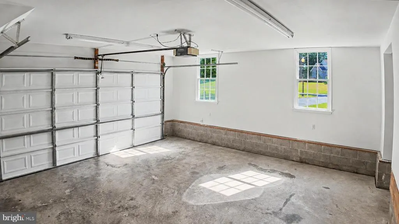
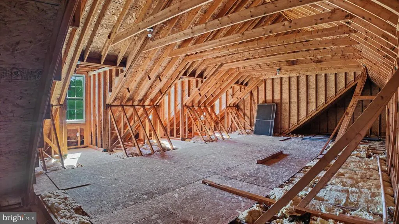
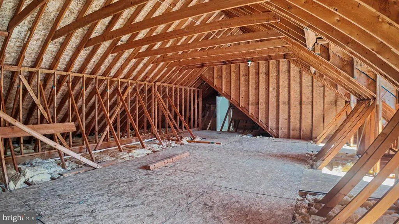
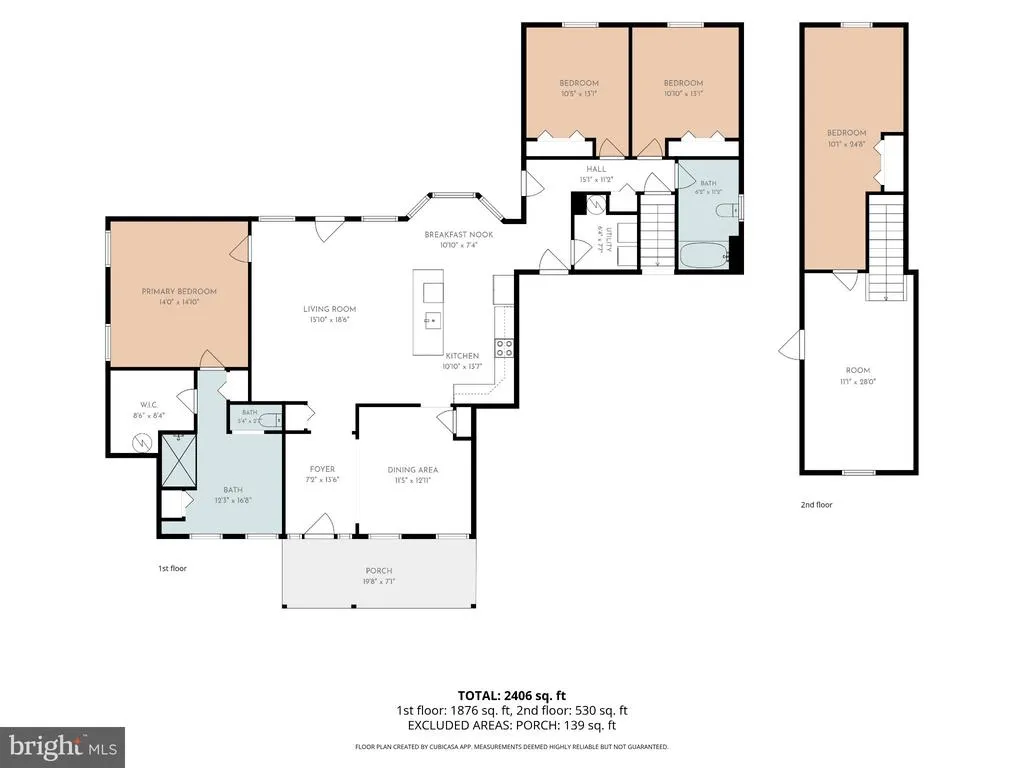
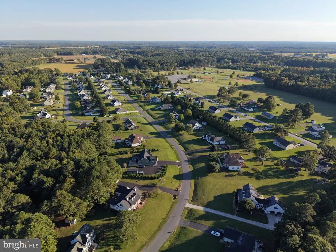
Welcome to this beautifully renovated home located in the highly sought-after Jenkins Orchard community! Situated on a quiet cul-de-sac on just shy of an acre, this spacious home offers nearly 2,500 square feet of living space, 4 bedrooms, 2 full baths, and an attached 2-car garage. The main level features a spacious primary suite with a walk-in closet and beautifully updated bath with a ceramic tile walk-in shower, along with two additional bedrooms and a second full bath. The open living area flows into the updated kitchen featuring new granite countertops and stainless-steel appliances. A separate dining area and breakfast nook provide plenty of space for everyday living and entertaining. Upstairs, you'll find a private fourth bedroom along with a spacious game/flex room offering endless possibilitiesbring your ideas and make this space your own! A huge attic provides exceptional storage and potential for additional living space in the future. The home has been completely renovated with new flooring, a new roof, fresh paint throughout, updated kitchen and bathroom finishes, and more. With nearly an acre of land, generous living space, a 2-car garage, and a desirable cul-de-sac location in Jenkins Orchard, this move-in-ready property offers plenty of room inside and out. Conveniently located near local beaches and NASAs Wallops Flight Facility, this home offers a great combination of space, location, and modern updates.
| Price History | |
|---|---|
| 10/2/2026 | Listed $519,900 |
| 10/30/2026 | 4$499,900 |
General Features
| Living Area | 2467 |
|---|---|
| Sewer | Public Sewer |
| Heating | Heat Pump(s) |
| Cooling | Central A/C |
| Utilities | Cable TV |
| Possession | Settlement |
| Roof | Shingle |
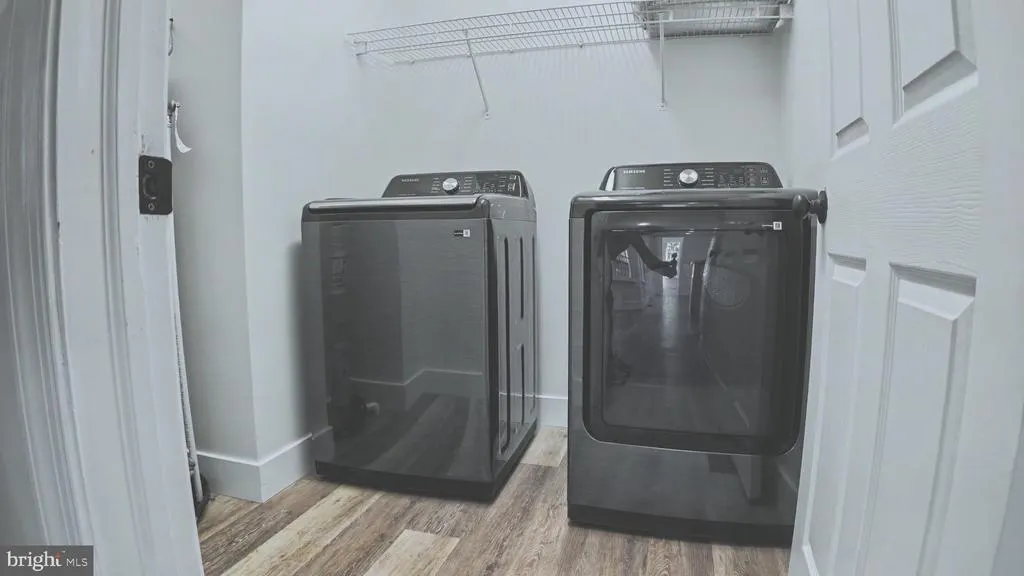
| Appliances | Built-In Microwave,Dishwasher,Dryer,Icemaker,Oven/Range - Electric,Refrigerator,Stainless Steel Appliances,Washer |
| Zoning | A-1 |
| HOA Fee | 200.00 |
| Garage Spaces | 2.00 |
| Architectural Style | Cape Cod |
| Construction Materials | Stick Built |
| School District | WORCESTER COUNTY PUBLIC SCHOOLS |
| Year Built | 1998 |
| Levels | 2 |
| Tax Year | 2026 |
| Ownership | Fee Simple |
| Cool Fuel | Electric |
| Section | 1 |
| Building Name | NONE AVAILABLE |
| Accessibility | None |
| Assoc Fee Paid Per | Annually |
| County | WORCESTER |
| New Construction | No |
| Property Type | Residential |
| HOA | Yes |
| Subdivision Name | JENKINS ORCHARD |
| Garage Y/N | Yes |
| Water Access Y/N | No |
| Other Structures | Above Grade,Below Grade |
| Full Baths | 2 |
| Status | ACTIVE |
| Directions | Rt 13 South through Pocomoke and turn left at Rt 366/Stockton Rd towards Stockton. Follow and turn left on Groton Rd and then turn right into Jenkins Orchard. Turn left onto Orchard Dr and follow t |
| City | POCOMOKE CITY |
| Disclosures | Agent has Financial Interest,Owner RE Licensee,Prop Disclaimer,Subject to Condo/HOA Docs |
| Senior Community Y/N | No |
| MLS Area | Worcester East of Rt-113 |
| Lot Size Units | Square Feet |
| Lot Size Square Feet | 37701.00 |
| Tax Assessed Value | 305167.0 |
| Tax Annual Amount | 6281.0 |
| Property Condition | Excellent |
| Structure Type | Detached |
| Condo/Coop Association fee Y/N | No |
| Bathrooms Full Main Level | 2 |
| Bathrooms Count Main Level | 2.00 |
| Price Per Sq Ft Total AG | 202.63 |
| Acceptable Financing | Cash,Conventional,FHA,VA |
| Vacation Rental Y/N | No |
| Virtual Tour | https://iframe.videodelivery.net/ce161d962b35766812495c5836788d9f |
| Total SQFT | 2467 |
| Location Type | Other |
| Standard Status | Active |
| Year Built Source | Assessor |
| Tax Lot | 24 |
Interior Features
| Interior Amenities | Attic,Bathroom - Walk-In Shower,Bathroom - Tub Shower,Breakfast Area,Combination Kitchen/Living,Floor Plan - Open,Formal/Separate Dining Room,Kitchen - Island |
|---|---|
| Heating Fuel | Electric |
| Flooring | Laminate Plank,Ceramic Tile |
| Hot Water | Electric |
| Basement (Y/N) | No |
| Heating Y/N | Yes |
| Fireplace Y/N | No |
| Above Grade Finished Area | 2467 |
| Central Air Y/N | Yes |
| Total Bedrooms | 4 |
| Main Level Bedrooms | 3 |
| Below Grade Finished Area Unit Type | Square Feet |
| LivingAreaSource | Assessor |
| Laundry Type | Main Floor |
| Below Grade Finished Area Source | Assessor |
| Bedrooms Count All Upper Levels | 1 |
| Bedrooms Count Upper Level 1 | 1 |
| Above Grade Finished Area Source | Assessor |
| Above Grade Finished Area Unit Type | Square Feet |
| Total Baths | 2 |
Exterior Features
| Pool | No Pool |
|---|---|
| Lot Features | Backs to Trees,Cul-de-sac |
| Water Source | Public |
| Total Parking Spaces | 10 |
| Garage Features | Garage - Side Entry |
| Type of Parking | Attached Garage,Driveway |
| Foundation Details | Block |
| Spa | No |
| Water View Y/N | No |
| Lot Size Acres | 0.87 |
| Lot Size Source | Assessor |
| Waterfront Y/N | No |
| Land Assessed Value | 0.00 |
| Navigable Water Y/N | No |
| Water Oriented Y/N | No |
| # of Attached Garage Spaces | 2 |
Amenities
- Foreclosure
- Views
- Short Sale
- New Construction
- Adult 55+
- Lease To Own
- No HOA Fees
- Furnished
- Primary On Main
- Air Conditioning
- Seller Finance
- Green
- Fixer Upper
- Horse
- Golf
- Fireplace
- Deck
- Garage
- Basement
- Pool
Property vs Single Family Average in 21851
Price
Taxes
Year Built
Visits
 © BRIGHT, All Rights Reserved
