
Views
Address
63 Brookesmill Lane, Stafford, VA
Price
$ 999,900
Property Attributes
- MLS#VAST2054304
- TypeSingle Family
- Listing Status ACTIVE
- CountySTAFFORD
- CityStafford
- NeighborhoodBrookesmill Estates
- Zip22554
- StyleColonial
- Year Built2005
- Taxes$ 7295
- Price$ 999,900
- Bedrooms5
- Full Bathrooms4
- Half Bathrooms1
- Sqr Footage5222
- Lot Size3.38 Acres
Data Source:
Bright MLS
Property Description
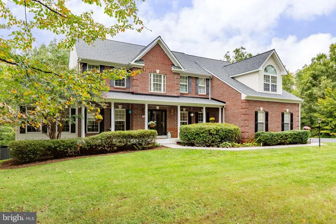
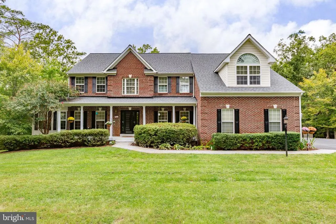
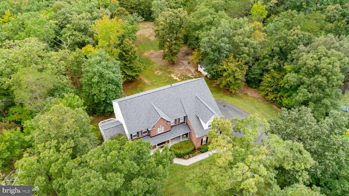
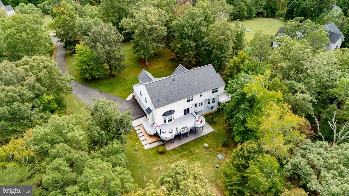
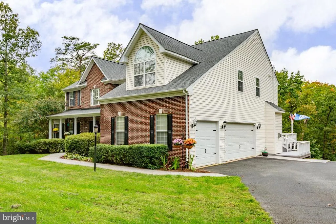
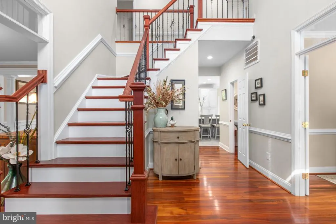
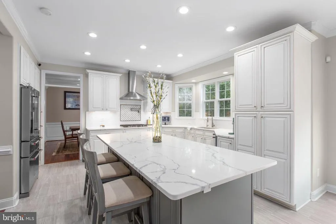
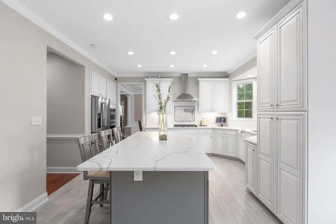
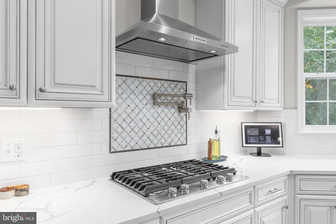
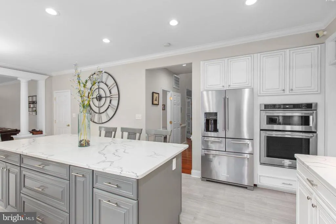
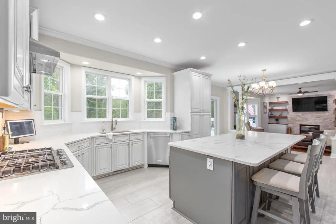
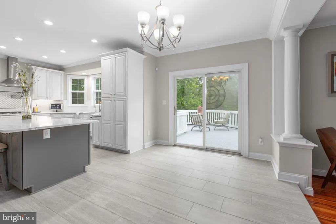
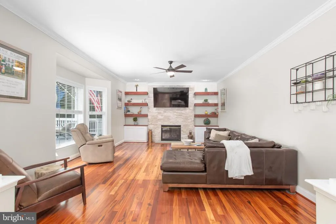
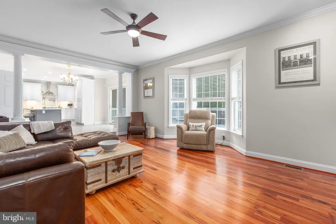
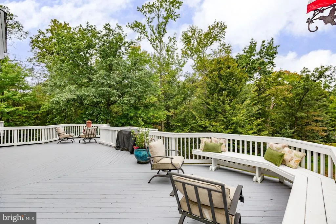
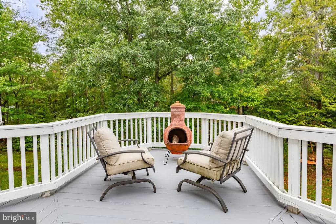
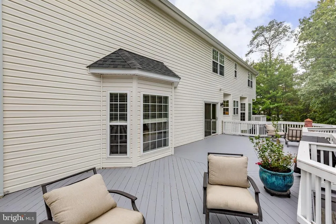
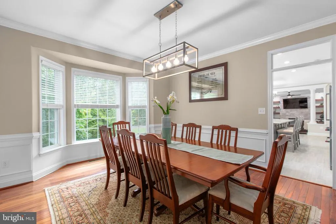
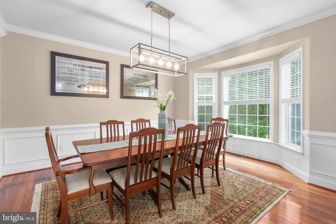
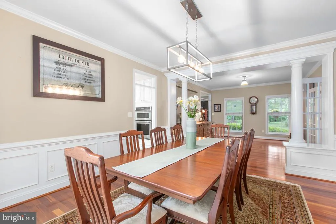
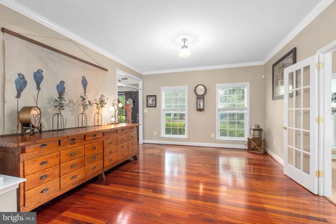
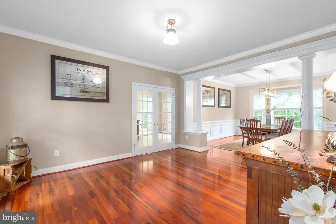
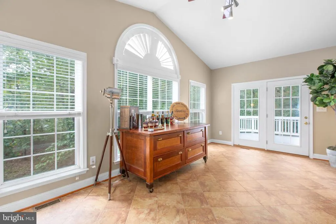
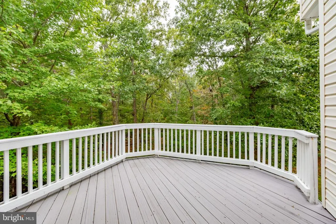
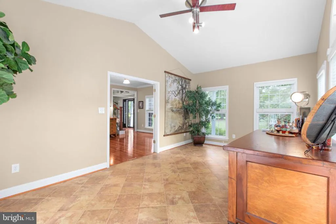
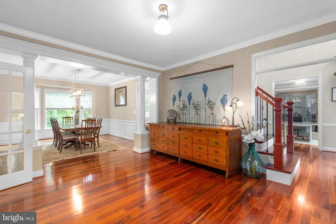
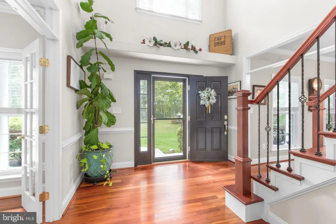
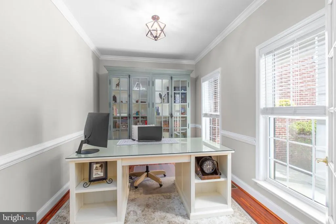
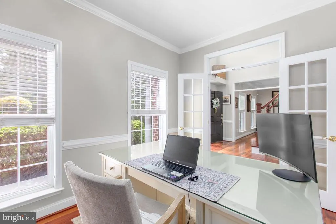
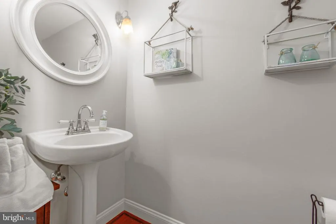
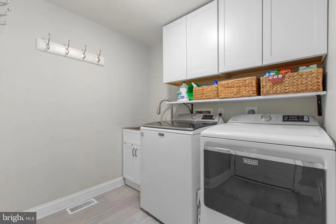
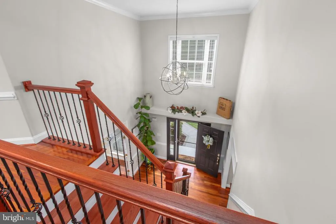
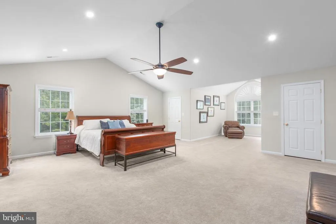
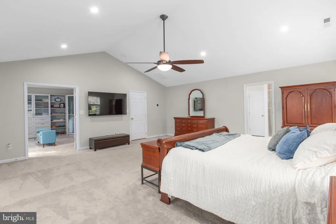
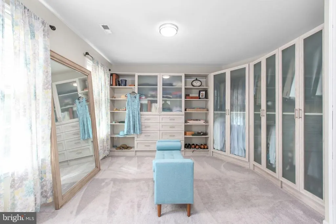
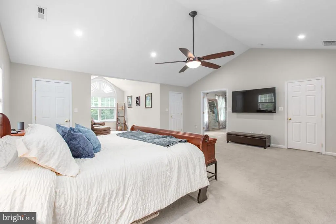
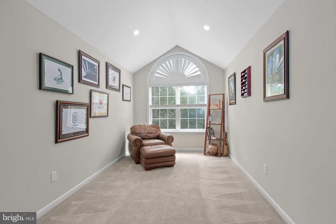
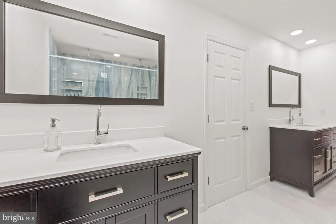
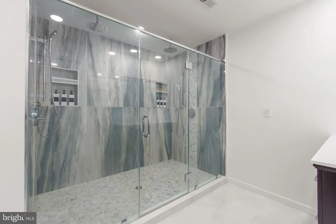
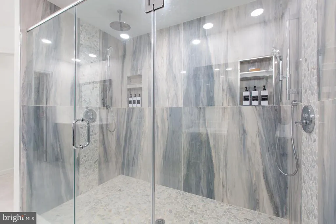
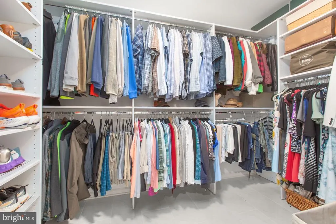
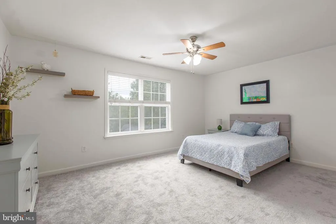
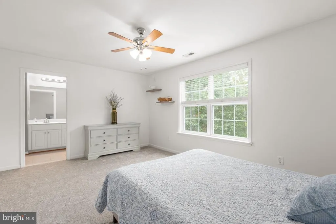
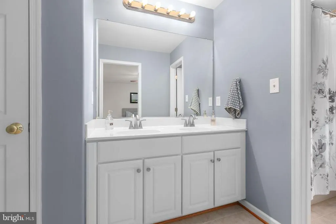
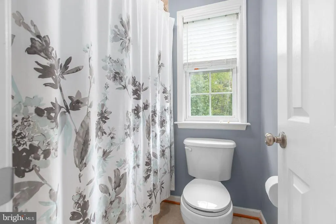
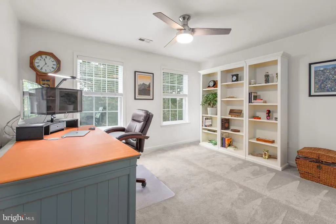
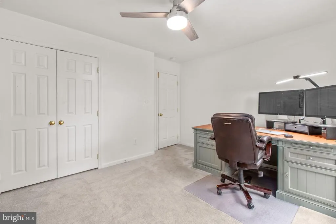
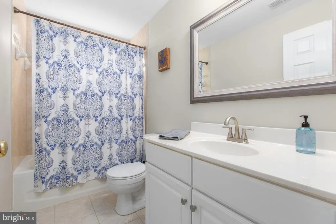
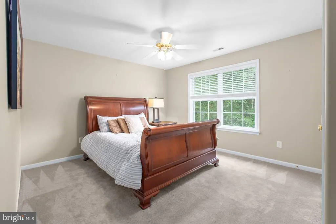
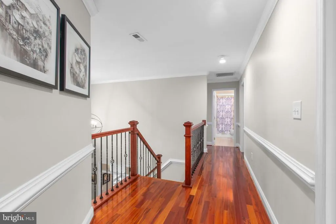
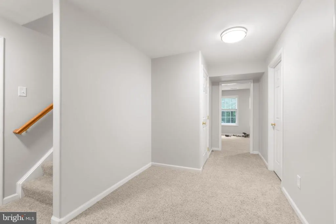
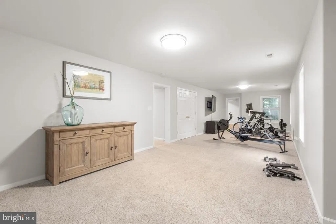
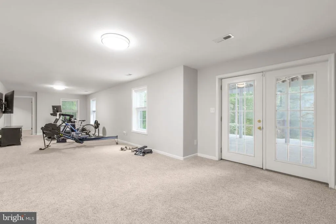
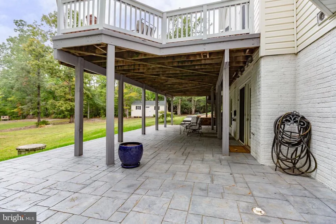
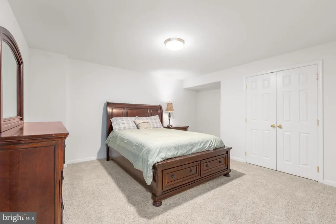
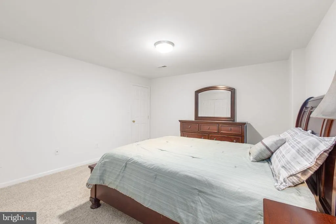
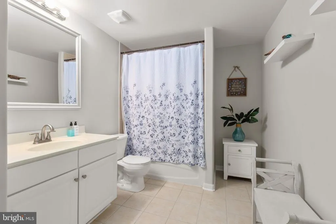
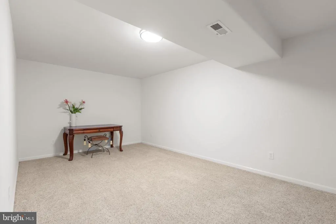
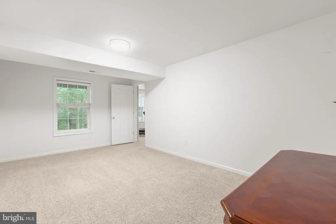
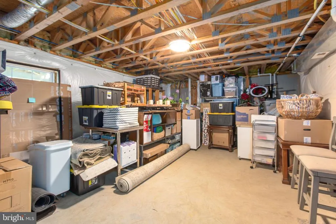
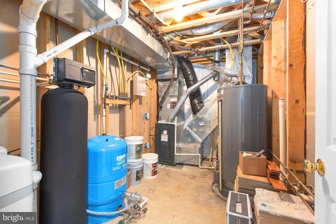
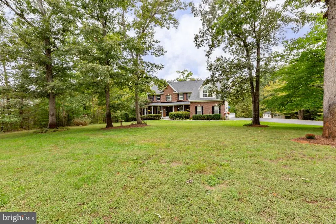
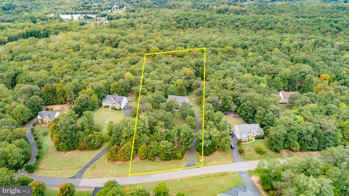
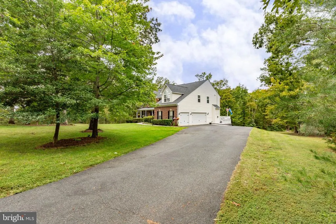
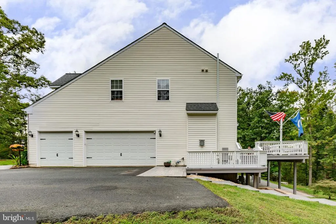
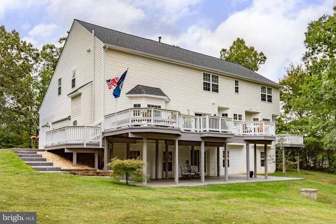
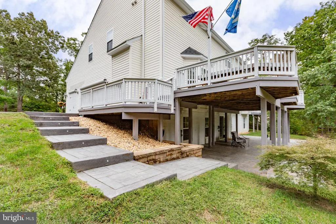
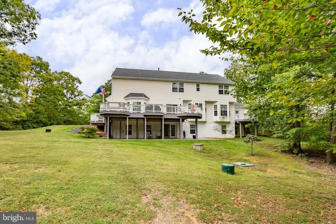
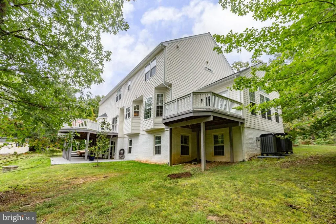
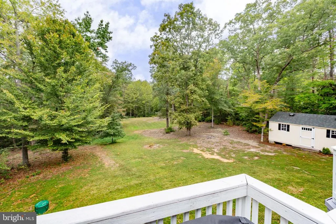
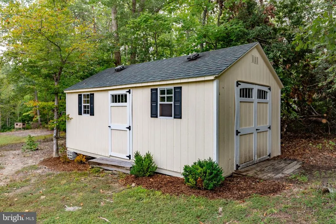
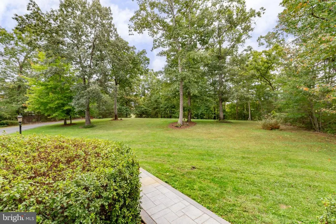
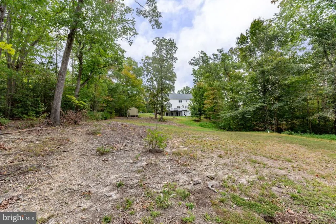
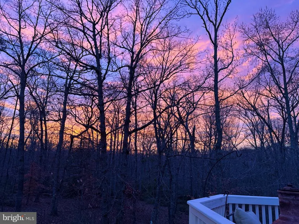
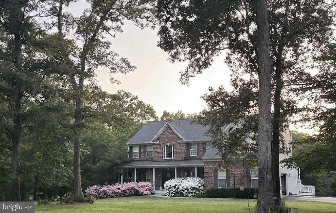
Come home for the holidays! An assumable 2.5% VA loan is available for qualified veteran buyers - a wonderful cushion against other high interest rates! This beautifully updated custom home offers more than 5,200 finished square feet, a three-car side-load garage, and thoughtful improvements, set on 3.38 private acres in Brookesmill Estates. At the heart of the home, the remodeled kitchen features custom Taylor Made cabinetry with dovetail construction and soft-close drawers, granite countertops, under-cabinet lighting, tile backsplash, wall oven, built-in microwave and a gas cooktop with pot filler. An oversized extended island with pullout storage accommodates up to five stools, with additional space for casual dining. The island has storage on both sides and a built-in spice rack is perfect for the family chef! The kitchen opens to a spacious breakfast area and fireside family room with custom built-ins, while a light-filled vaulted sunroom provides direct access to the deck. The family room offers the perfect place to gather for friends and family. A two-story foyer and custom basket-weave staircase make an immediate impression, while the main level offers formal living and dining rooms, a private office, and generous everyday living spaces. Upstairs, the expansive primary suite is a standout, with a vaulted ceiling, generous sitting area and two walk-in closets, including a custom-designed dressing closet. The beautifully renovated primary bath features dual vanities and an oversized walk-in shower with dual rain shower heads and handheld wands. Three additional bedrooms complete the upper level, including one with a private ensuite bath, while a second full bath serves the remaining bedrooms. The walk-out lower level adds more than 1,300 finished square feet with a large recreation room, fifth bedroom (NTC), full bath and separate flex/hobby room, plus generous unfinished storageproviding plenty of flexibility for guests, hobbies, exercise or working from home. Outdoor living is equally impressive, with multiple deck areas extending across the rear of the home, timed ambient lighting, and a spacious covered stamped-concrete patio below. Stamped-concrete steps with integrated lighting connect the outdoor spaces, while an 8-zone irrigation system and oversized shed add convenience. Mature trees surround the property, creating a private setting with plenty of open yard space as well. Major improvements include a new roof in 2025 and dual-zone HVAC systems replaced in 2023, along with a whole-house Hague water treatment system and separate reverse-osmosis drinking water system. Additional features include Verizon fiber-optic internet, a Tesla EV charger, double-pane tilt-in windows and the three-car side-load garage with separate double and single garage doors. The sellers' attention to detail is evident throughout, with thoughtful investments in the spaces that matter mostfrom the kitchen and primary suite to the home's extensive indoor and outdoor living areas. This home is conveniently located, too! Just five minutes drive from the Brooke VRE station, less than 30 minutes to Quantico, and close to I-95, Crow's Nest and Aquia Landing. Want to shop and dine in Fredericksburg? You're just 20 minutes from downtown and just in time for all the holiday festivities. Schedule your tour of this immaculate home and move in for the holidays!
| Elementary School | Middle School | High School |
|---|---|---|
| Stafford Elementary School | Stafford Middle School | Brooke Point High School |
| Price History | |
|---|---|
| 9/30/2026 | Listed $999,900 |
General Features
| Living Area | 5222 |
|---|---|
| Sewer | Septic < # of BR,On Site Septic |
| Heating | Forced Air,Heat Pump - Gas BackUp,Heat Pump(s),Zoned |
| Cooling | Central A/C,Ceiling Fan(s),Zoned |
| Utilities | Cable TV Available,Propane,Cable TV,Electric Available,Phone Available |
| Possession | Negotiable,Settlement |
| Roof | Asphalt,Architectural Shingle |
| Appliances | Refrigerator,Dishwasher,Icemaker,Oven - Wall,Cooktop,Exhaust Fan,Range Hood,Stainless Steel Appliances,Water Heater,Built-In Microwave,Washer/Dryer Hookups Only,Disposal,Oven/Range - Gas,Oven - Singl |
| Zoning | A1 |
| HOA Fee | 37.00 |
| Garage Spaces | 3.00 |
| Association Fee Includes | Management,Reserve Funds |
| Patio/Porch Features | Deck(s),Porch(es),Patio(s) |
| Architectural Style | Colonial |
| Security Features | Main Entrance Lock,Smoke Detector,Surveillance Sys,Security System |
| Construction Materials | Combination,Brick,Brick Front |
| School District | STAFFORD COUNTY PUBLIC SCHOOLS |
| Year Built | 2005 |
| View | Trees/Woods,Garden/Lawn |
| Levels | 3 |
| Tax Year | 2026 |
| Ownership | Fee Simple |
| Cool Fuel | Electric,Bottled Gas |
| Section | 1 |
| Building Name | BROOKSMILL ESTATES |
| Accessibility | None |
| Assoc Fee Paid Per | Monthly |
| County | STAFFORD |
| New Construction | No |
| Property Type | Residential |
| HOA | Yes |
| Subdivision Name | BROOKESMILL ESTATES |
| Garage Y/N | Yes |
| Water Access Y/N | No |
| Other Structures | Above Grade,Below Grade |
| Transportation | Commuter Rail Station 1 to 5 miles |
| Full Baths | 4 |
| Status | ACTIVE |
| Directions | I-95 to Exit 140. East on Courthouse Road. Right on Andrew Chapel Road. Left on Brooke Road. Left on Millbrook Road into Brookesmill Estates. Left on Brookesmill Lane to sign and home on right. |
| City | STAFFORD |
| Disclosures | Subject to Condo/HOA Docs,Prop Disclosure,Underground Storage Tank |
| Association Name | BROOKSMILL HOMEOWNERS ASSOCIATION,INC. |
| Senior Community Y/N | No |
| Lot Size Units | Square Feet |
| Lot Size Square Feet | 147058.00 |
| Tax Assessed Value | 743200.0 |
| Tax Annual Amount | 7295.0 |
| Property Condition | Excellent |
| Structure Type | Detached |
| Condo/Coop Association fee Y/N | No |
| Bathrooms Count Main Level | 1.00 |
| Price Per Sq Ft Total AG | 256.78 |
| Acceptable Financing | Cash,Conventional,FHA,VA,Negotiable |
| Additional Parcels Y/N | No |
| Lease Considered Y/N | No |
| Vacation Rental Y/N | No |
| Virtual Tour | https://my.matterport.com/show/?m=co5dGLHY9RQ&brand=0&mls=1& |
| Total SQFT | 5648 |
| Builder Name | SYG |
| Standard Status | Active |
| Year Built Source | Assessor |
| Legal Subdivision | BROOKESMILL ESTATES |
| Tax Lot | 29 |
| Association Recreation Fee | No |
Interior Features
| Interior Amenities | Chair Railings,Crown Moldings,Dining Area,Family Room Off Kitchen,Formal/Separate Dining Room,Kitchen - Island,Kitchen - Table Space,Primary Bath(s),Walk-in Closet(s),Breakfast Area,Built-Ins,Recesse |
|---|---|
| Heating Fuel | Electric,Propane - Owned |
| Basement | Full,Daylight,Full,Heated,Interior Access,Connecting Stairway,Outside Entrance,Rear Entrance,Fully Finished,Sump Pump,Windows,Walkout Level |
| Flooring | Hardwood,Wood,Carpet,Ceramic Tile |
| Total Fireplaces | 1 |
| Fireplace Features | Gas/Propane |
| Hot Water | 60+ Gallon Tank,Bottled Gas,Propane |
| Basement (Y/N) | Yes |
| Heating Y/N | Yes |
| Window Features | Screens,Double Pane |
| Fireplace Y/N | Yes |
| Above Grade Finished Area | 3894 |
| Half Baths | 1 |
| Central Air Y/N | Yes |
| Total Bedrooms | 5 |
| Below Grade Finished Area | 1328 |
| Room Type | Living Room,Dining Room,Primary Bedroom,Bedroom 2,Bedroom 3,Bedroom 4,Bedroom 5,Kitchen,Family Room,Foyer,Breakfast Room,Sun/Florida Room,Laundry,Office,Recreation Room,Storage Room,Utility Room,Hobb |
| Below Grade Finished Area Unit Type | Square Feet |
| LivingAreaSource | Estimated |
| Laundry Type | Main Floor,Hookup |
| Below Grade Unfin Area Units | Square Feet |
| Below Grade Unfin SQFT | 426 |
| Below Grade Unfin SQFT Source | Assessor |
| Below Grade Finished Area Source | Estimated |
| Bedrooms Count All Lower Levels | 1 |
| Bedrooms Count All Upper Levels | 4 |
| Bedrooms Count Lower Level 1 | 1 |
| Bedrooms Count Upper Level 1 | 4 |
| Bathrooms Half Main Level | 1 |
| Bathrooms Full Upper Level 1 | 3 |
| Bathrooms Full Lower Level 1 | 1 |
| Bathrooms Full All Upper Levels | 3 |
| Bathrooms Full All Lower Levels | 1 |
| Bathrooms Count Upper Level 1 | 3.00 |
| Bathrooms Count Lower Level 1 | 1.00 |
| Bathrooms Count All Upper Levels | 3 |
| Bathrooms Count All Lower Levels | 1 |
| Above Grade Unfin Area Units | Square Feet |
| Above Grade Finished Area Source | Assessor |
| Above Grade Finished Area Unit Type | Square Feet |
| Total Baths | 5 |
Exterior Features
| Exterior Amenities | Lawn Sprinkler,Underground Lawn Sprinkler |
|---|---|
| Pool | No Pool |
| Parking Features | Electric Vehicle Charging Station(s) |
| Lot Features | Backs to Trees,No Thru Street,Partly Wooded,Secluded,Private,Trees/Wooded |
| Water Source | Well |
| Inclusions | 5 swivel barstools |
| Total Parking Spaces | 3 |
| Garage Features | Garage Door Opener,Inside Access,Garage - Side Entry |
| Type of Parking | Off Street,Attached Garage,Driveway |
| Foundation Details | Concrete Perimeter |
| Spa | No |
| Water View Y/N | No |
| Lot Size Acres | 3.38 |
| Road Surface Type | Black Top,Paved |
| Lot Size Source | Assessor |
| Waterfront Y/N | No |
| Door Features | French,Storm,Sliding Glass |
| Road Responsibility | City/County |
| Horse Y/N | No |
| Land Assessed Value | 240000.00 |
| Navigable Water Y/N | No |
| Water Oriented Y/N | No |
| # of Attached Garage Spaces | 3 |
Room Details
| Room | Dimensions | Level | Flooring | Details |
|---|---|---|---|---|
| Bedroom 2 | Upper 1 | |||
| Bedroom 3 | Upper 1 | |||
| Bedroom 4 | Upper 1 | |||
| Bedroom 5 | Lower 1 | |||
| Breakfast Room | Main | |||
| Dining Room | Main | |||
| Family Room | Main | |||
| Foyer | Main | |||
| Full Bath | Upper 1 | |||
| Full Bath | Upper 1 | |||
| Full Bath | Lower 1 | |||
| Half Bath | Main | |||
| Hobby Room | Lower 1 | |||
| Kitchen | Main | |||
| Laundry | Main | |||
| Living Room | Main | |||
| Office | Main | |||
| Primary Bathroom | Upper 1 | |||
| Primary Bedroom | Upper 1 | |||
| Recreation Room | Lower 1 | |||
| Storage Room | Lower 1 | |||
| Sun/Florida Room | Main | |||
| Utility Room | Lower 1 |
Amenities
- Foreclosure
- Views
- Short Sale
- New Construction
- Adult 55+
- Lease To Own
- No HOA Fees
- Furnished
- Primary On Main
- Air Conditioning
- Seller Finance
- Green
- Fixer Upper
- Horse
- Golf
- Fireplace
- Deck
- Garage
- Basement
- Pool
Property vs Single Family Average in 22554
Price
Taxes
Year Built
Visits
 © BRIGHT, All Rights Reserved
